We specialize in office design.
YOU CAN ENTRUST US WITH YOUR RENOVATION PROJECT
We will help you find what's best for you.

Architecture and interior design studio founded
by the architect Bianca Giovene di Girasole based in Milan.
THE SPACE OF SPORT
A question of paths
A space dedicated to sports isn't just experienced during physical activity. Before and after training, there are a series of moments that are part of the same experience, and the design must be able to accommodate them. The entrance, the passage to the locker rooms, the time spent in the exercise room, and the time dedicated to breaks must therefore be connected through a clear and easily understandable layout. The design begins by observing the flow of people using the space. Understanding how many users will use it, what activities will be performed, and at what times of day allows us to define the dimensions and relationships between the spaces, preventing some areas from being oversized while others are subjected to excessive use.

Locker room (Olimpia Milano, Milan)

Locker room (Olimpia Milano, Milan)

Locker room (Olimpia Milano, Milan)
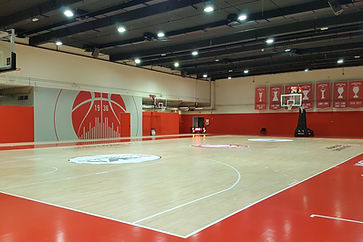
Gym (Olimpia Milano, Milan)

Gym (Olimpia Milano, Milan)

Break area (Olimpia Milano, Milan)
The space of training
Every sporting activity defines its own way of experiencing space. A gym, a basketball court, a volleyball court, or a padel court are different configurations, all sharing the need to accommodate movement in a safe, fluid, and intuitive way. On a sports court, dimensions, boundaries, and rules establish trajectories and relationships between players; in a gym, on the other hand, movement is distributed across different stations and activities that can take place simultaneously. Spatial requirements therefore vary, as do the possible design solutions: open or more articulated environments, spaces dedicated to a single discipline, or flexible configurations capable of accommodating different activities. In every case, the arrangement of elements, distances, circulation routes, and visual connections all contribute to shaping the training experience. Sports facility design therefore emerges from a balance between functionality, freedom of movement, and flexibility, adapting to different disciplines and the ways in which spaces are used over time.
Facilities as part of the experience
Changing rooms are not simply service areas, but among the first spaces users encounter after entering a sports facility. Their organization must therefore make everyday activities simple and convenient, avoiding overcrowding and awkward circulation routes. The arrangement of changing stations and lockers must be designed according to the number of people expected to use the space simultaneously. Similarly, access to the showers should be natural and straightforward. Ensuring adequate levels of privacy is also particularly important in these environments, without compromising overall functionality.
The transition between wet and dry areas
In sports facility design, the relationship between changing rooms, showers, and dry areas requires particular attention. The transition between these zones must be organized to limit the spread of water into areas not directly associated with shower use. This separation also supports the daily management of the facility, making cleaning and maintenance easier. Construction solutions must therefore take into account the high frequency of use of these environments and the need to maintain their efficiency over time.
When a break becomes a space
Within a sports facility, even moments of rest can have their own dedicated space. A well-designed break area allows users to pause their activities and provides a place to relax without necessarily leaving the facility. A strategically positioned area within the shared spaces can become a point of reference for gym users. Its location and relationship with the surrounding environments can encourage social interaction and help create a more welcoming and less impersonal atmosphere.
When spatial organization becomes essential
In a facility used by many people at the same time, spatial organization plays a crucial role. Users should be able to understand intuitively where to go, while operational and management activities should take place without interfering with their experience. For this reason, it is important to avoid unnecessary intersections between circulation routes and carefully consider the positioning of entrances and access points. Effective spatial planning makes movement throughout the building almost intuitive, reducing the need for signage and ensuring a smoother everyday experience.
Comfort and spatial perception
Well-being within a sports environment also depends on what users perceive during their time there. Lighting, air quality, and temperature can profoundly influence how a space is experienced, particularly during prolonged physical activity. Design must therefore consider comfort as an integral part of architecture. Natural light, wherever possible, can help create more pleasant environments and establish a connection with the outdoors. At the same time, adequate air exchange becomes essential in spaces occupied by large numbers of people.
Designing for long-term performance
Sports facilities are subject to intensive daily use and must therefore be designed with future management and maintenance in mind. The solutions adopted should allow for easy maintenance and withstand the wear and stress to which these environments are exposed. The quality of a project is therefore also measured by its ability to preserve its characteristics over time. Designing a gym or sports center means creating an environment that functions not only when it first opens, but that can continue to adapt to users' needs and different patterns of use.
From functionality to spatial quality
Designing for sport ultimately means finding a balance between functional requirements and the quality of the experience. Spaces must be efficient without feeling impersonal, and well-organized without becoming rigid. When spatial organization, comfort, and everyday use are considered as parts of the same design process, even service areas take on an important role in defining the architecture. It is this attention to the overall experience that makes it possible to transform a sports facility into a place genuinely designed around people.